4 Beds
3 Baths
$1,215,000
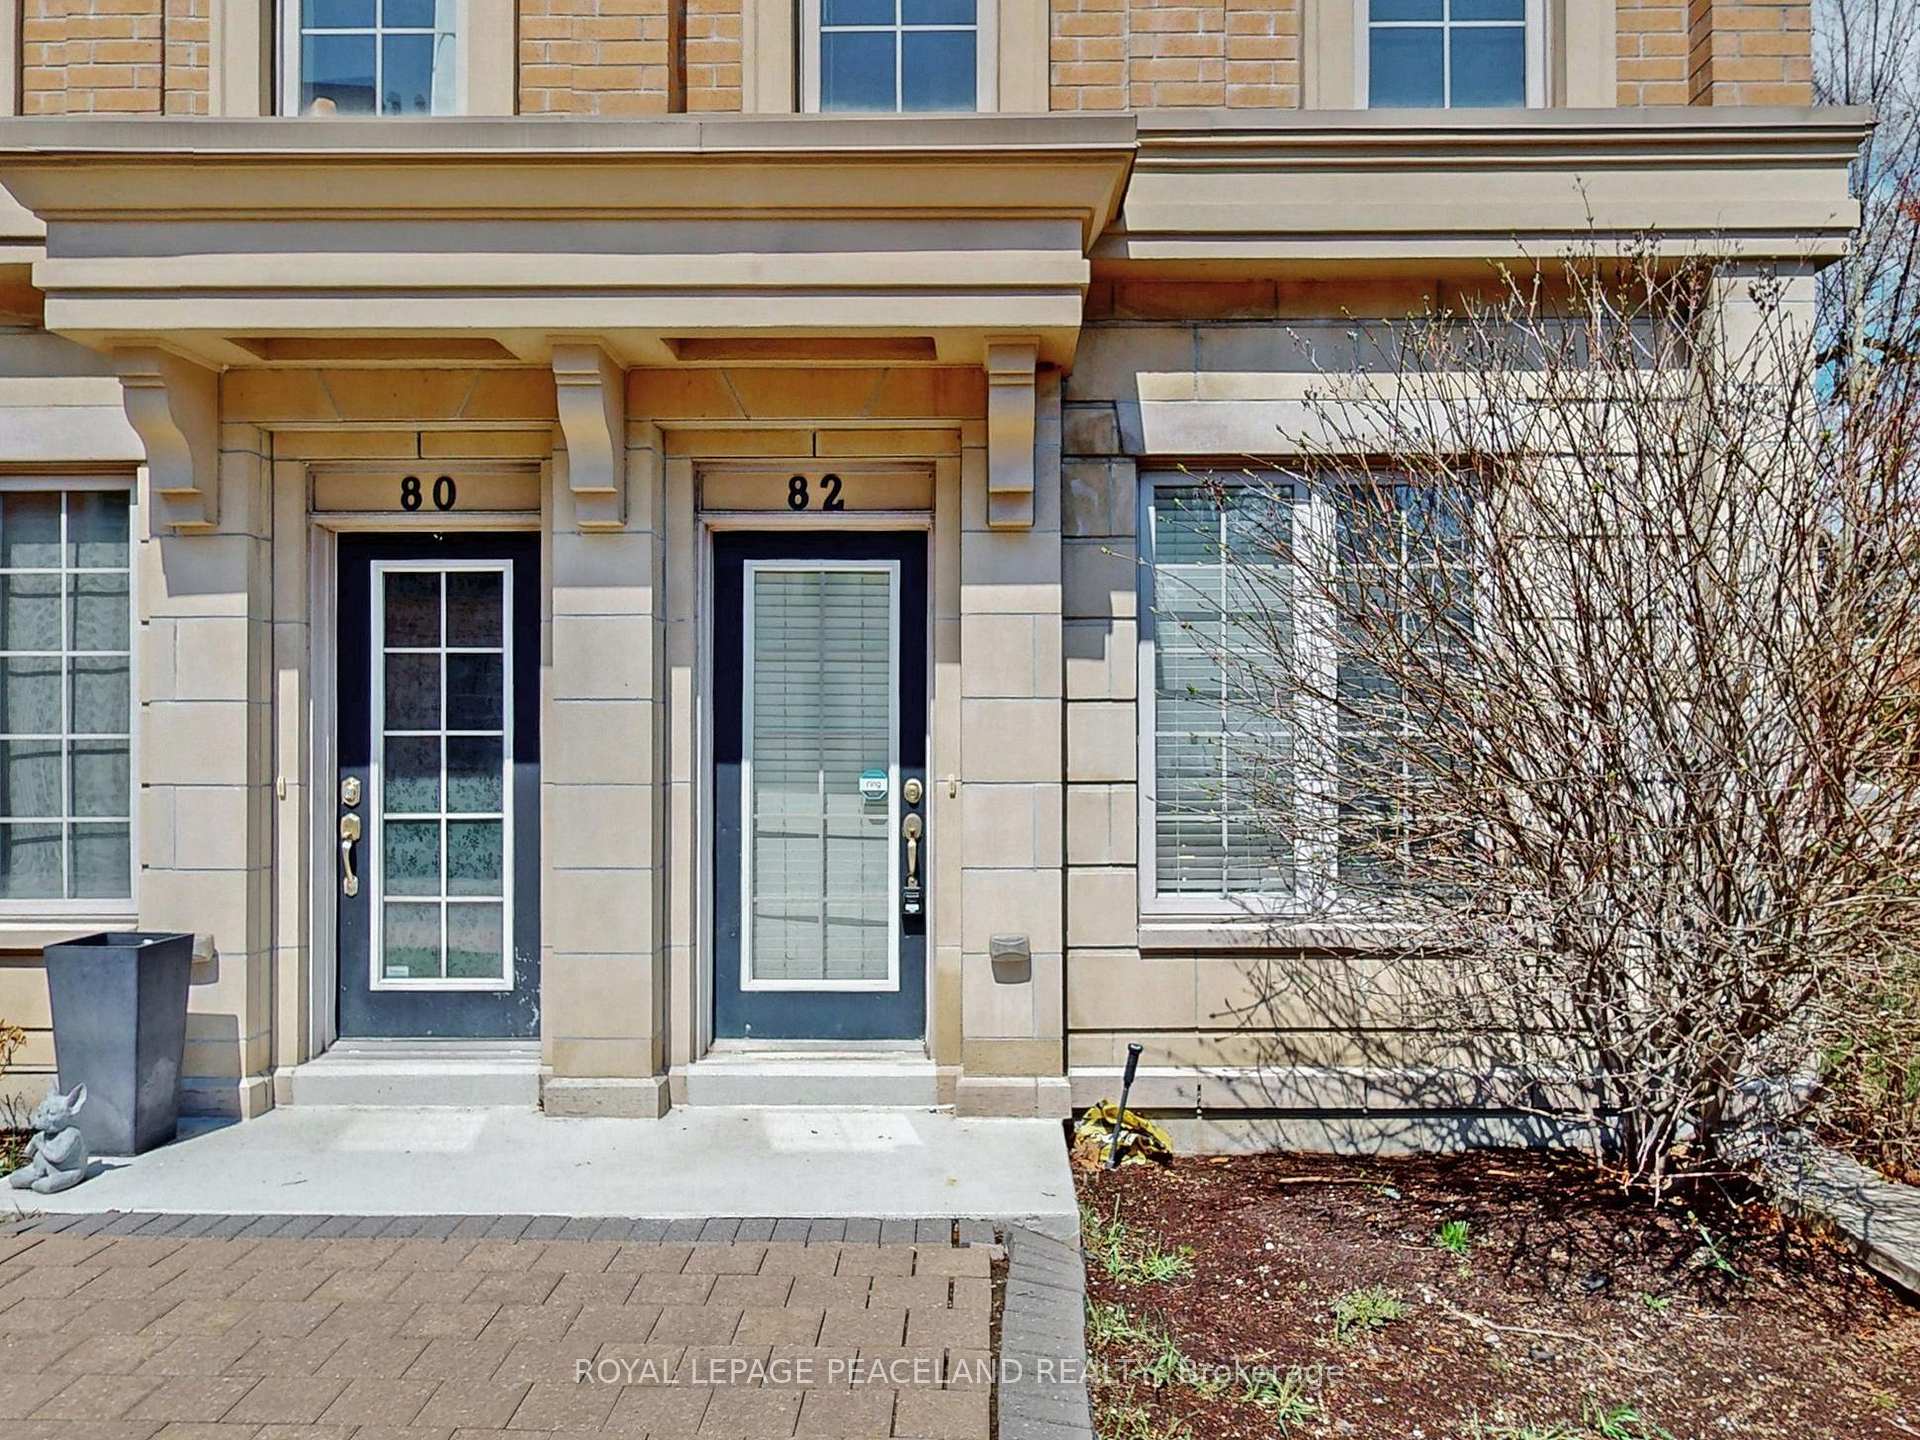
82 Hargrave Lane, Toronto, Toronto C12 ON, M4N 0A4
Property typeTownhomes
Overview
Active
New
Listed Aug 20, 2026
Updated 29h ago
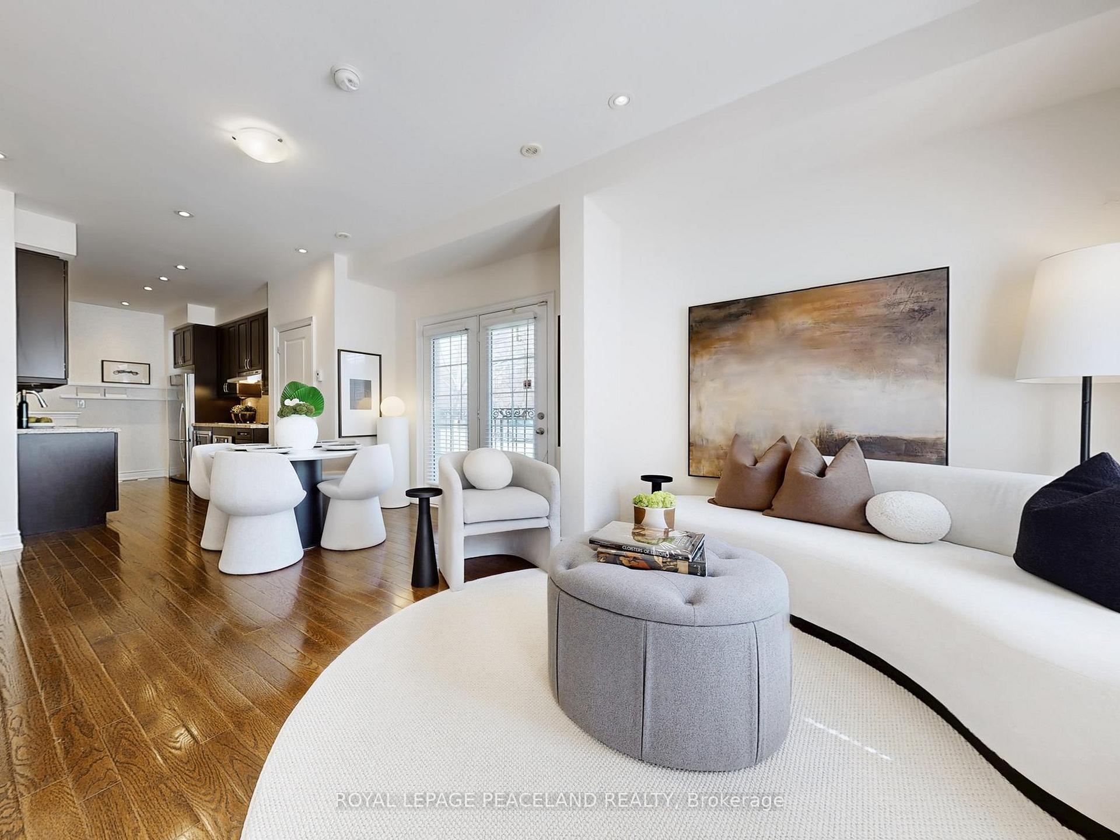
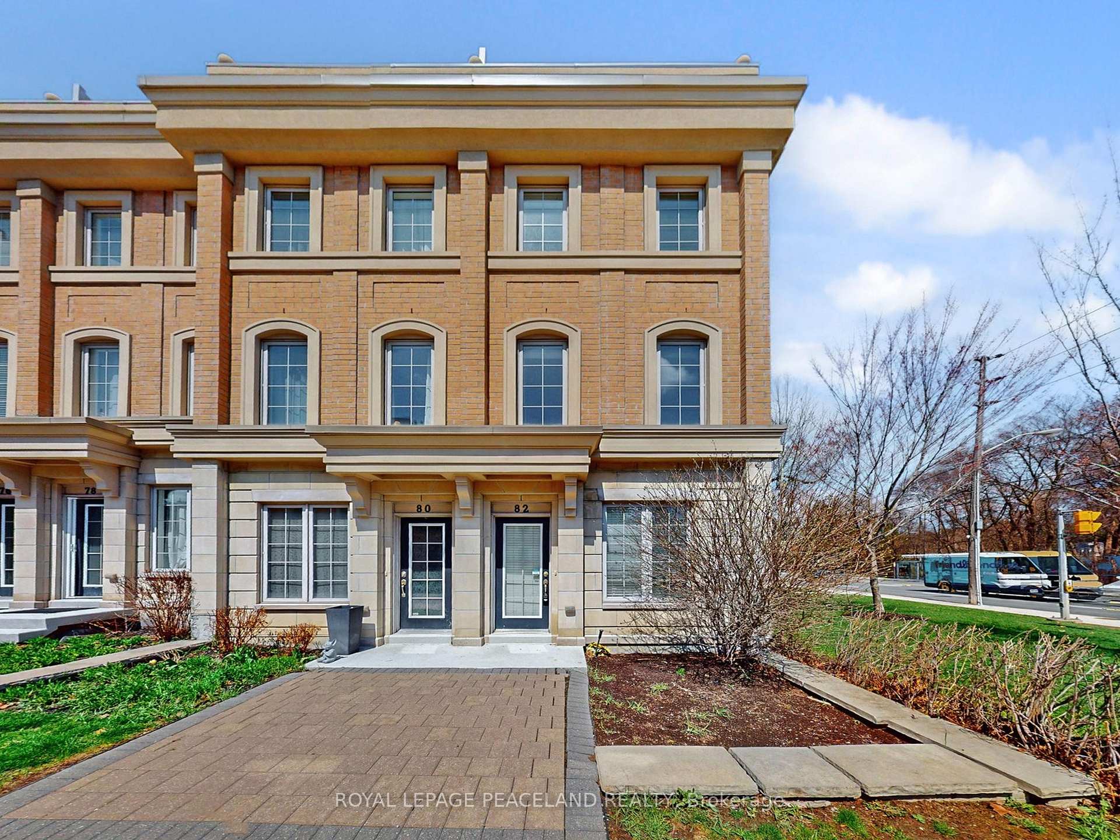
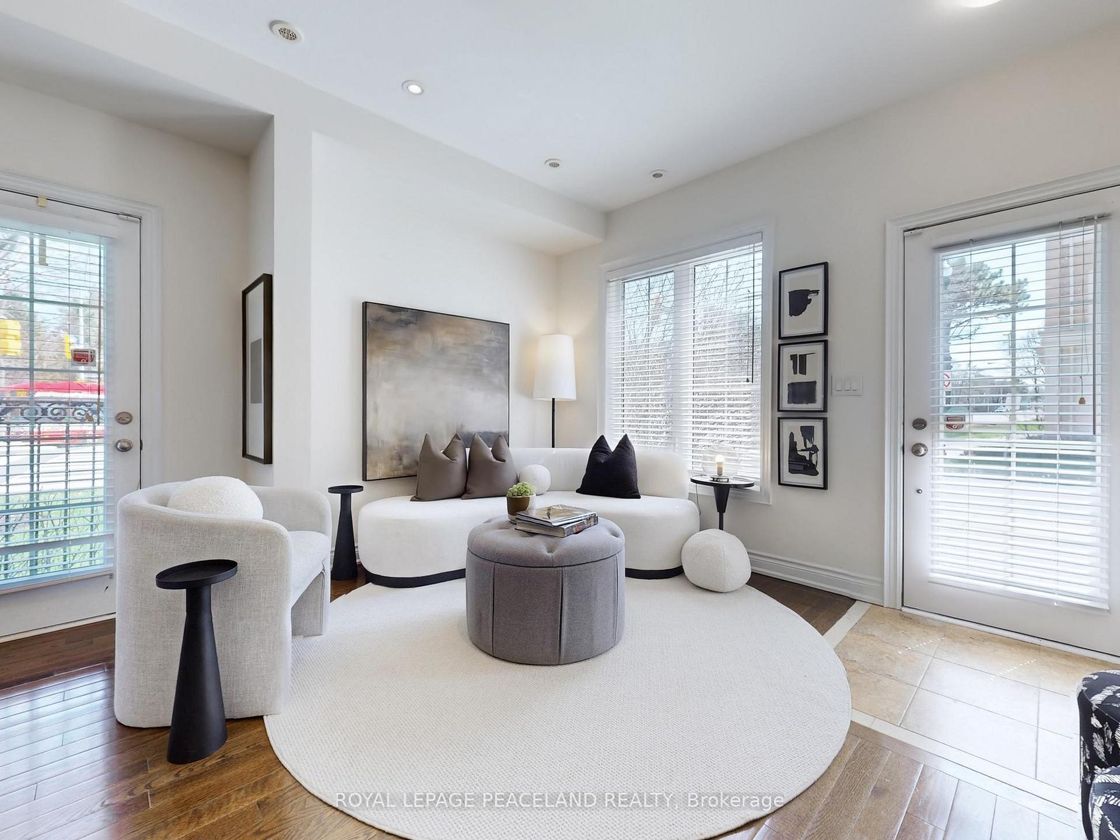
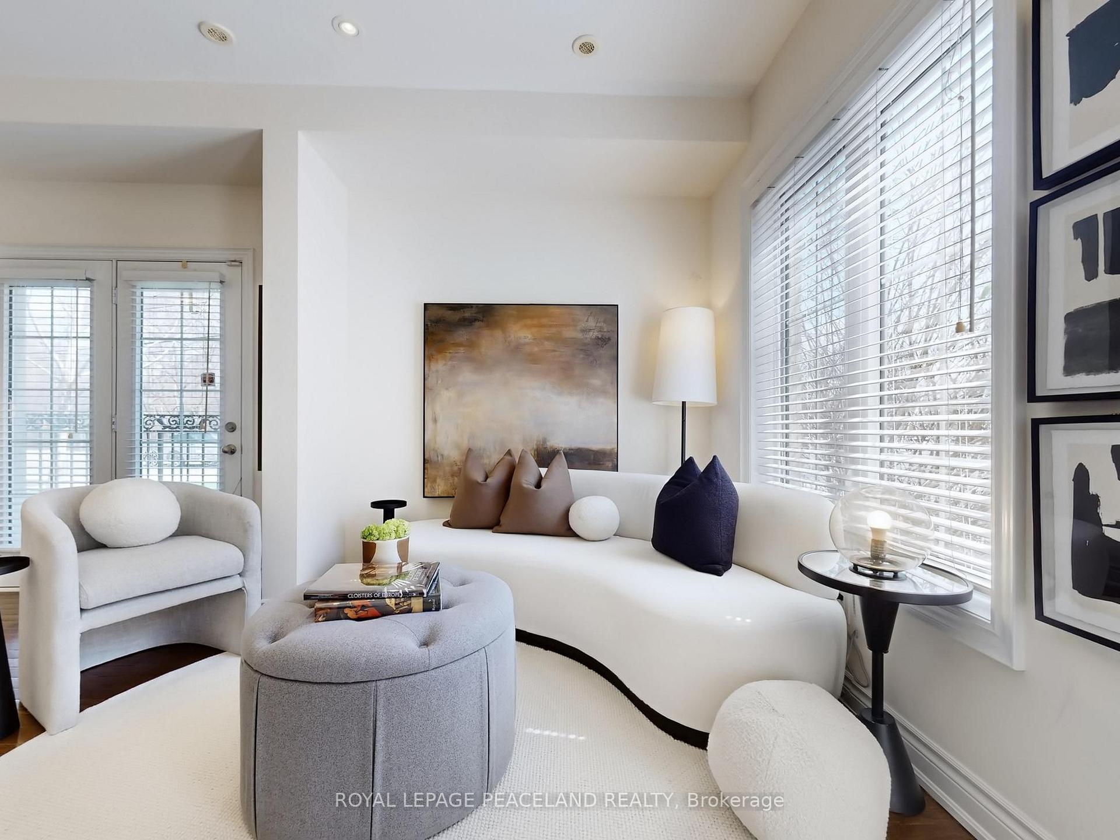
*End Unit! East South facing! Sun-filled Townhouse In Prestigious Lawrence Park. Multi-million-dollar homes around in the neighborhood. *Great Functional Layout provides over 1800 sqft living space.3 Beds + Den With 3 Washrooms. Hardwood Floors Throughout. Soaring 9-foot ceilings on main floor with Open concept living and dinning area. *Gourmet kitchen equipped Santa Cecilia granite countertop and S/S Appliances. *Primary Bedroom W/ Ensuite and double closets. Extra den makes it a perfect WFH office or a reading corner. *Spacious Roof Top Terrace with gas BBQ and wood-composite flooring, great for sun tanning and BBQ party. *Direct access to Underground Parking, no more snow. *Sunnybrook Hospital just across street, Walk To Sunnybrook Park; Mins to Glendon Campus, Granite Club. *Top Private Schools Around (Tfs, Crescent,St, Crestwood, Clement...) and Public Schools (Blythwood Jr Ps& York Mills Collegiate). *Ttc, Shoppings, Restaurants. Eglington LRT. Easy Access to DVP and Subway. A home where premium location meets style.
Additional information
- MLS® ID
- C13694302
Interior Features
- Bedrooms
- 4
- Bathrooms
- 3
- Cooling
- Yes
- Heating
- Yes
- Basement
- Yes
Other Property Details
- Taxes
- $6,417
- Tax Frequency
- Annually
- Garage
- Yes
- New Construction
- Yes
- 55+/Senior Community
- No
Courtesy of Listed by , ROYAL LEPAGE PEACELAND REALTY,
Based on information from the Toronto Regional Real Estate Board. The information provided herein must only be used by consumers that have a bona fide interest in the purchase, sale, or lease of real estate and may not be used for any commercial purpose or any other purpose. Information is deemed reliable but is not guaranteed accurate.
©2026 Toronto Real Estate Board. All rights reserved.
Data last updated 3:38 AM UTC, 9/15/2026