RESIDENTIAL DEVELOPMENTS

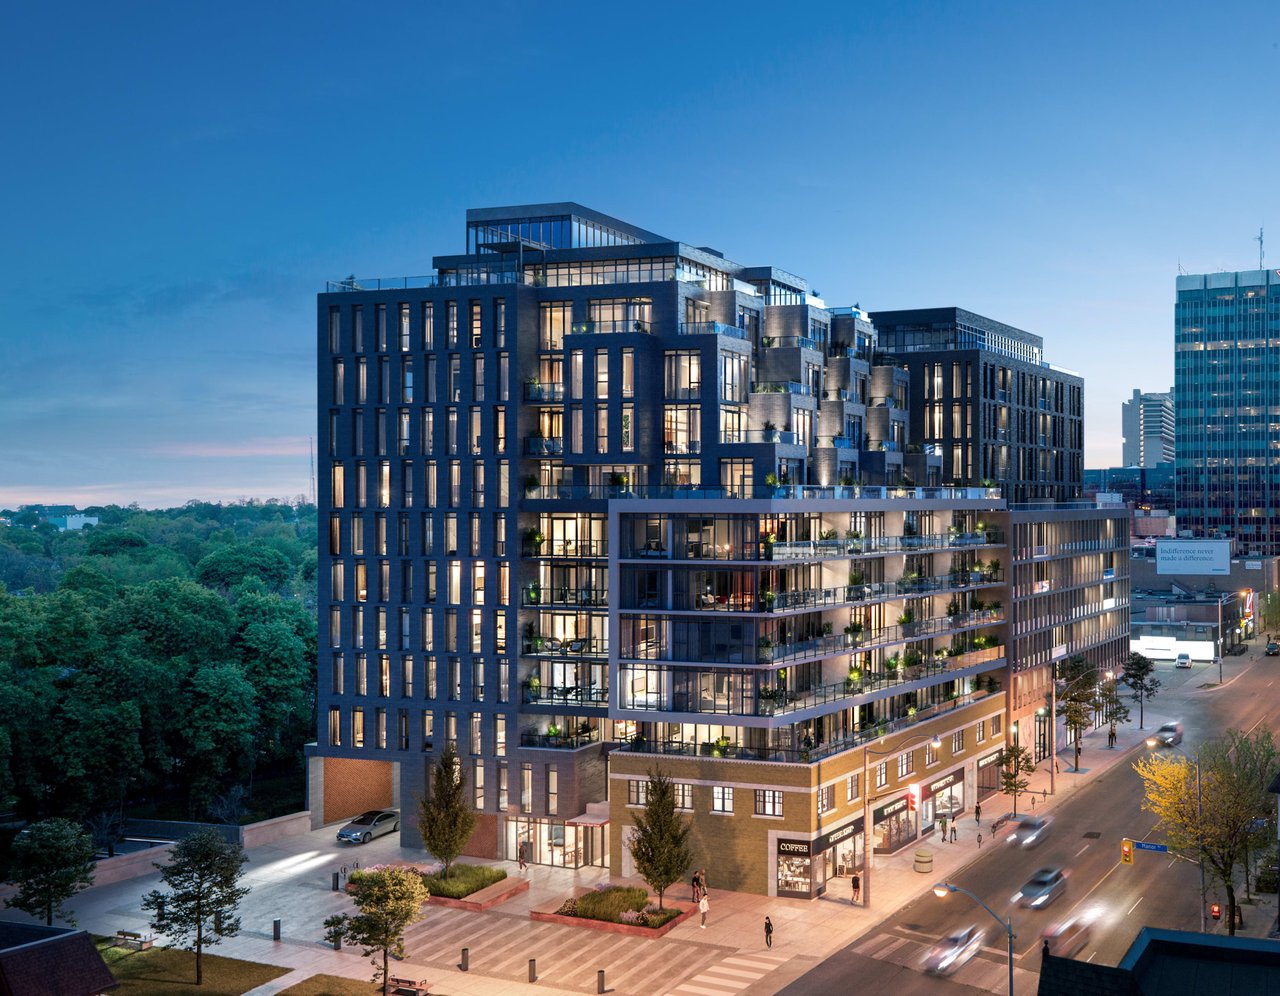
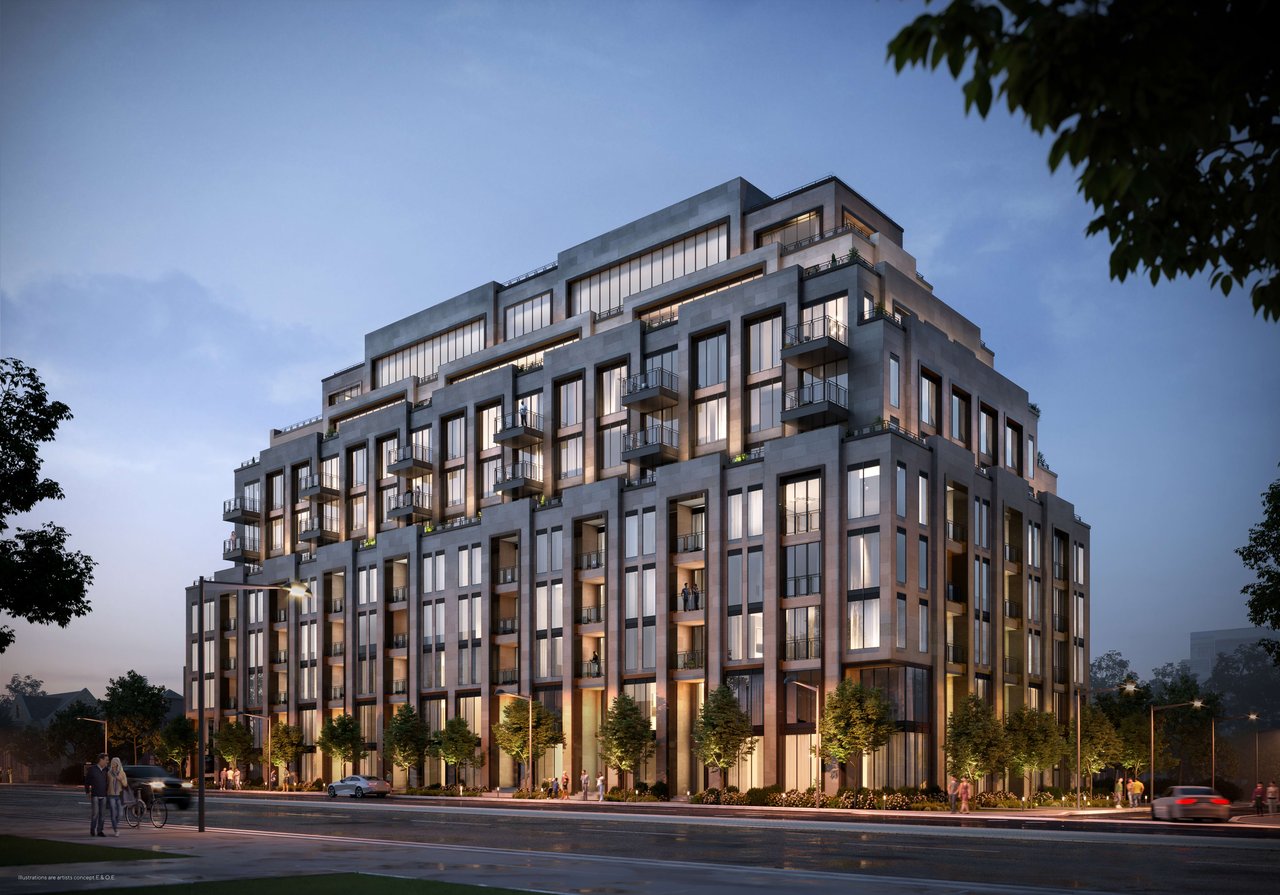
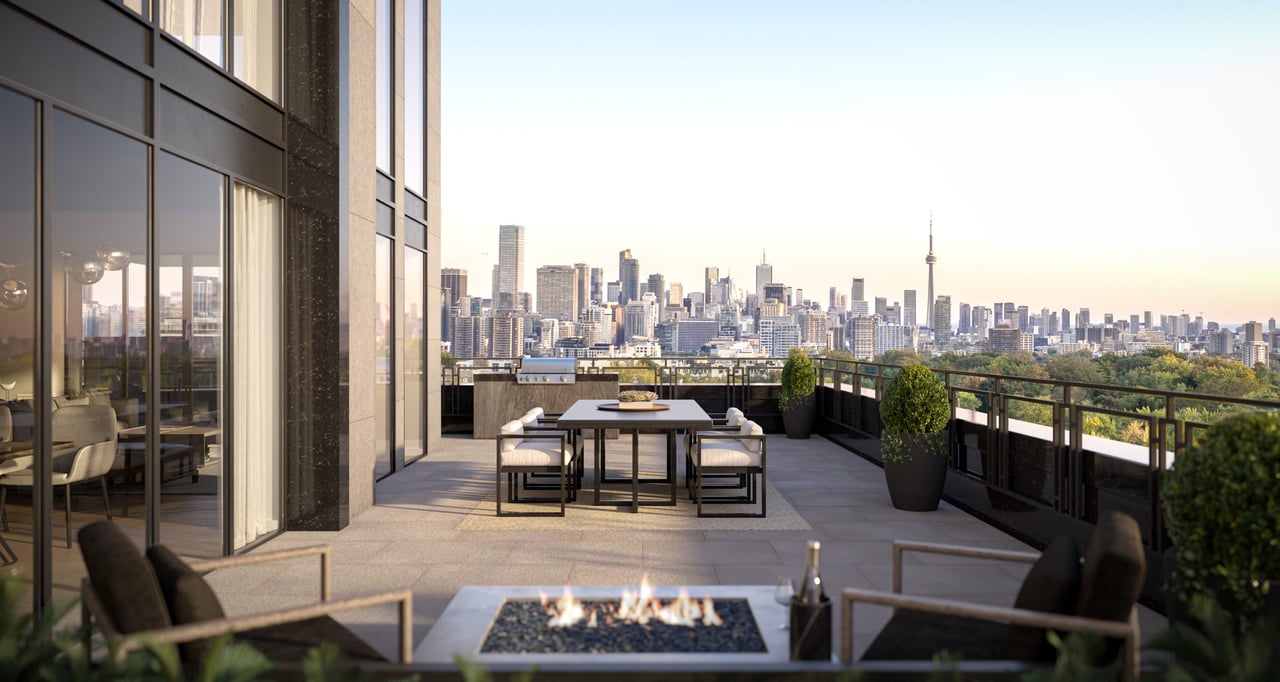
Modern multi-storey condominium with stepped upper floors and balconies, shown at dusk from across the street. Rooftop terrace overlooking Toronto’s skyline, furnished with a dining table, lounge chairs, planters, and a fire feature.

Forest Hill Private Residences

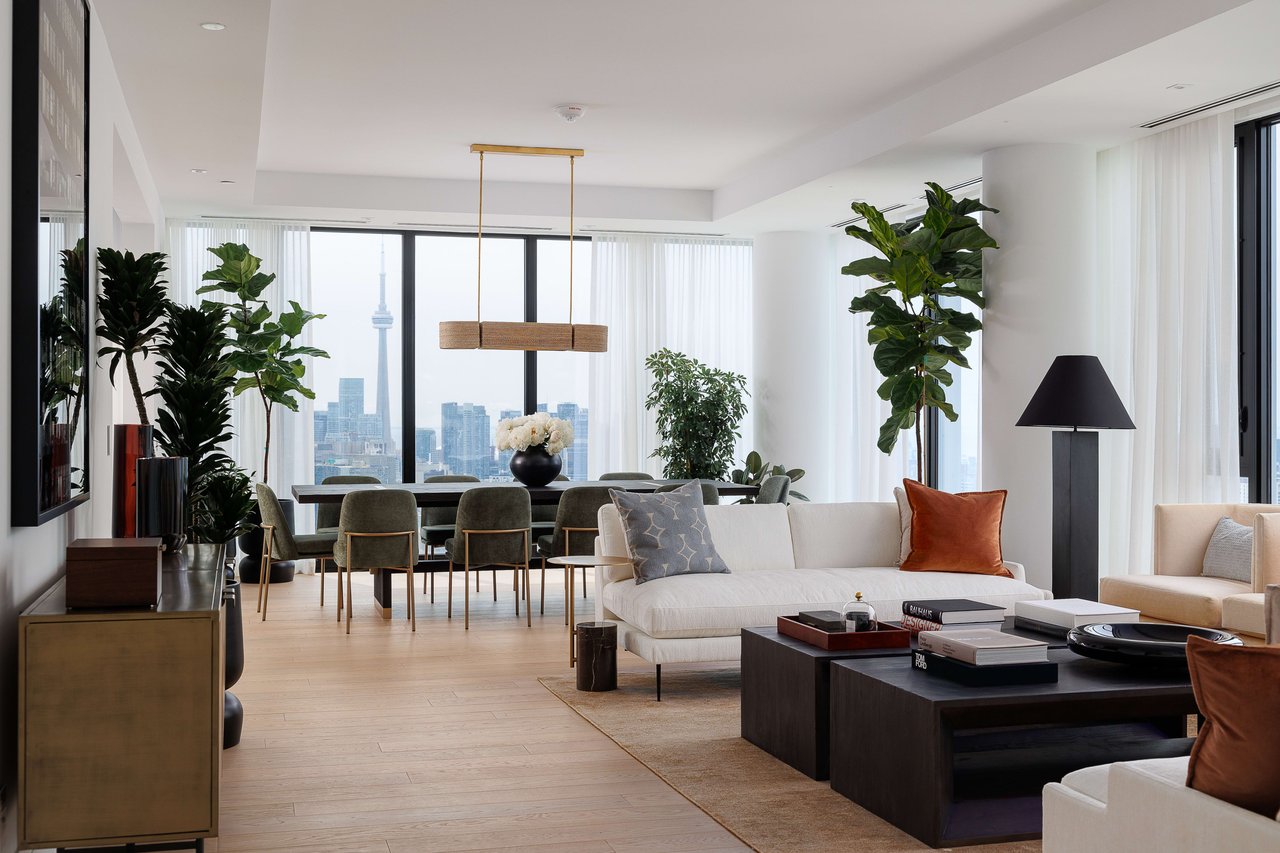
Welcome to Forest Hill Private Residences, located just west of Avenue Road, on St Clair Avenue West, perched at the cornerstone of Forest Hill South. With remarkable architecture by Graziani & Corazza Architects, Forest Hill Private Residence offers a nine-storey sanctuary of luxurious suites with sweeping vistas of Forest Hill & the CN Tower. Among the luxurious amenities, you'll find an indoor pool, rejuvenating wet and dry saunas, a serene outdoor lounge, a dedicated day Porter, Valet service, a private gym, an elegant party room, and an exclusive private wine collection room. This is a home to savor life's finest moments and create lasting memories.

Occupancy 2024

Incentivized Deposit Structure

Starting at $2,000,000
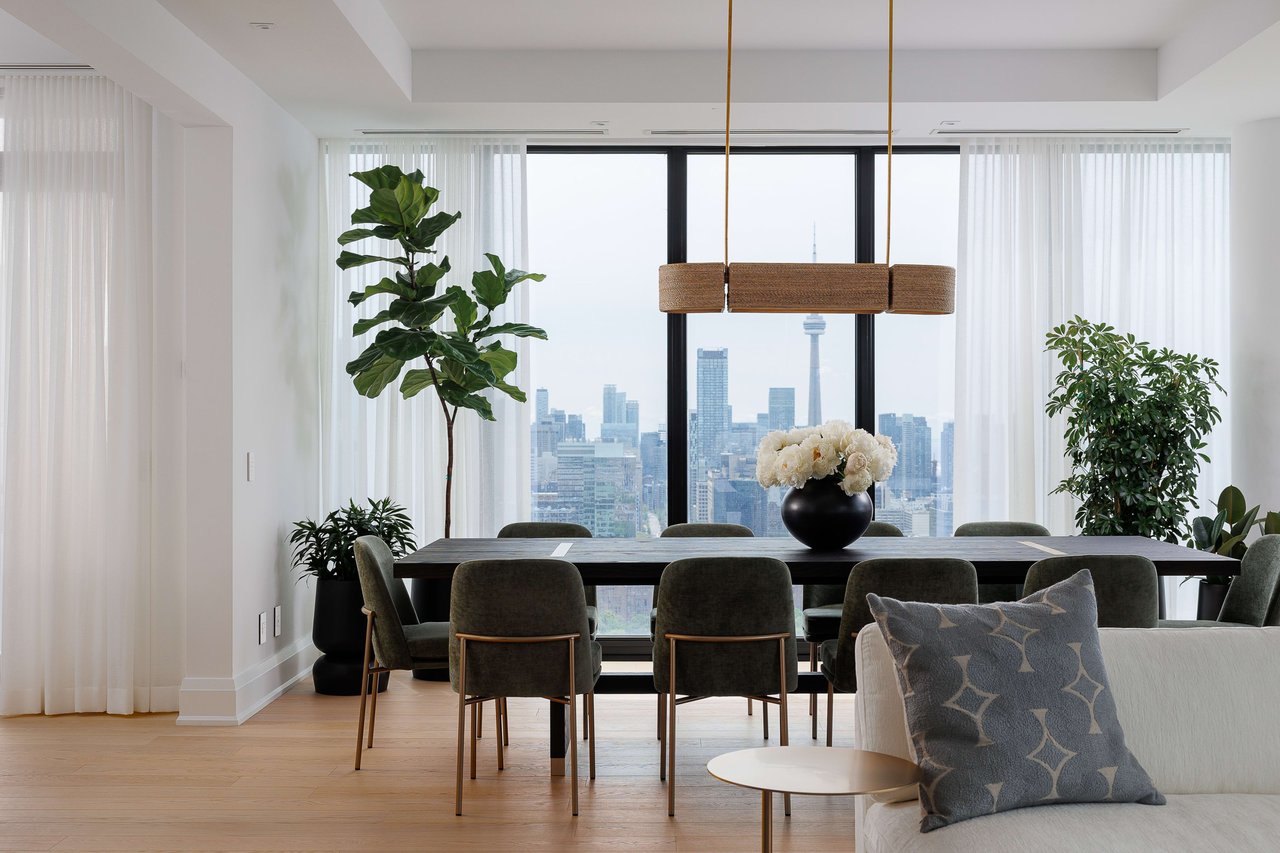
Condo dining area with floor-to-ceiling windows overlooking Toronto’s skyline and CN Tower. Furnished condo living and dining area with floor-to-ceiling windows overlooking the Toronto skyline and CN Tower.

Yorkville Private Estates

Rising above the historic entry to the Village of Yorkville on one of the last premier development sites in the heart of Yorkville, Camrost Felcorp’s iconic Yorkville Private Estates development offers an equally iconic location. Developed with specific residents in mind – namely those seeking the best the City has to offer. Designed by renowned interior designer Ali Budd, Yorkville Private Estates offers residents a lifestyle of seductive glamour & world-class elegance.

Occupancy 2023

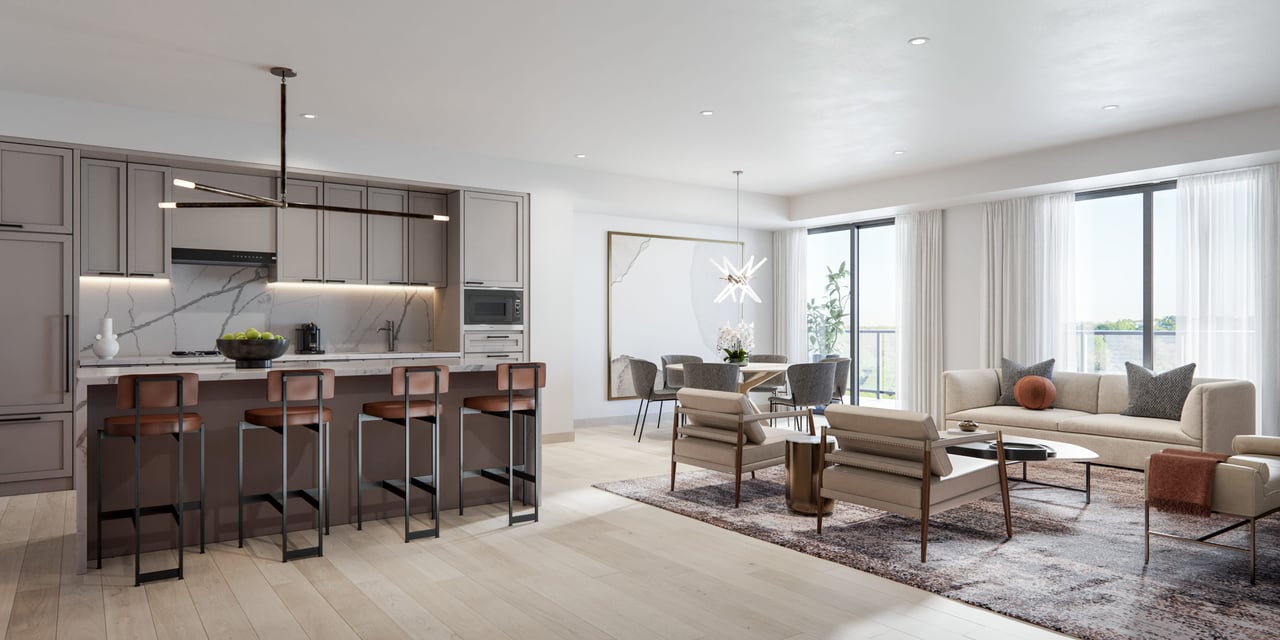
Modern residential building with glass balconies, ground-floor shops, and a landscaped plaza at dusk. Open-plan condo kitchen and living room with a large island and floor-to-ceiling windows.

The Davisville

Discover The Davisville, a luxury condominium located at Yonge & Manor Road, at the heart of Chaplin Estates and Davisville Village. Designed by RAW Design and Patton Design Studio, The Davisville boasts 2 & 3 bedroom terraced residences across 12 floors. We prioritize your comfort with innovative Puzzle parking, a top-notch fitness center, a sophisticated business center, a stylish party room, and a rooftop lounge. Experience the epitome of city living at The Davisville.

Occupancy 2025

Incentivized Deposit Structure

Starting at $1,638,900

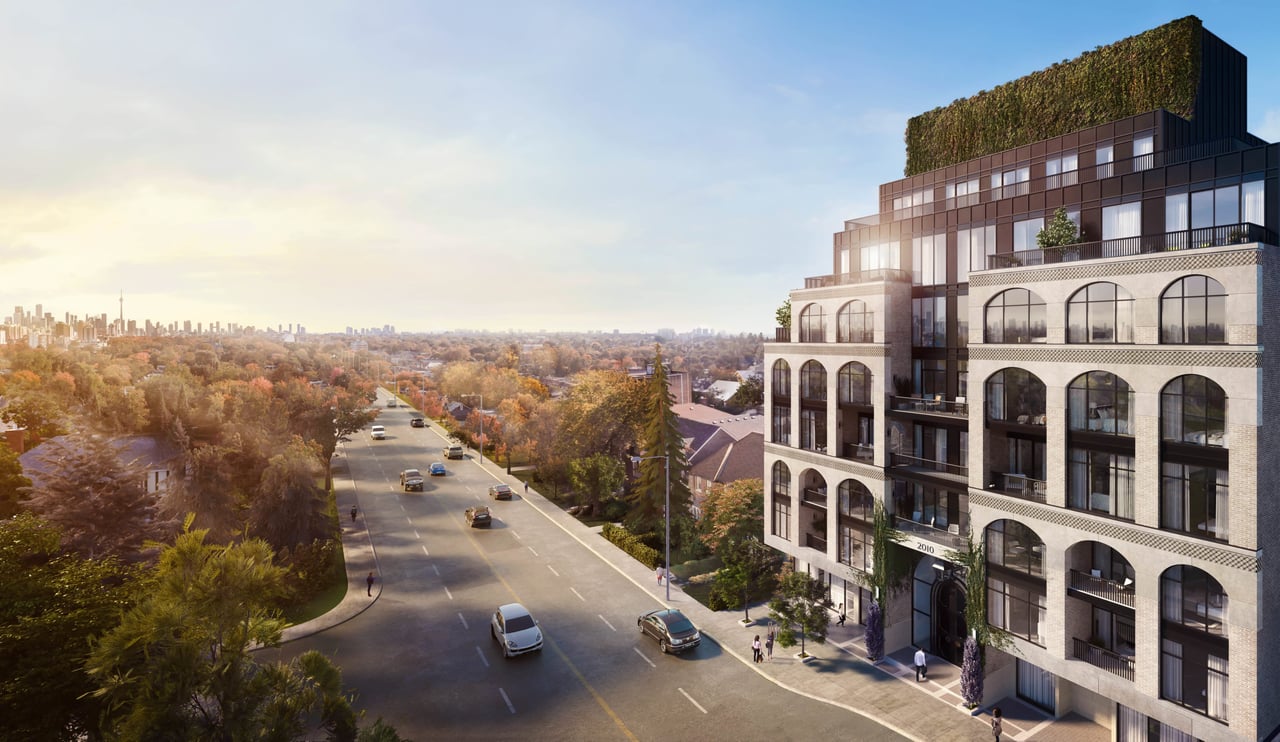
Contemporary residential building with arched windows and planted rooftop overlooking a tree-lined Toronto street.

Regardless of the size or location of your project, if you have a project we can help you with or an idea you would love to discuss, we would love to hear from you.

WORK WITH US

Fasullo / Crigger & Associates offer a robust suite of real estate services, an expanded international market offering, a concierge level of service, along with sound advice and a systematic customized plan tailored to each client's specific needs.

Follow Us On Instagram